

Introduction
Direction is one of the fundamental concepts in Vastu Shastra.
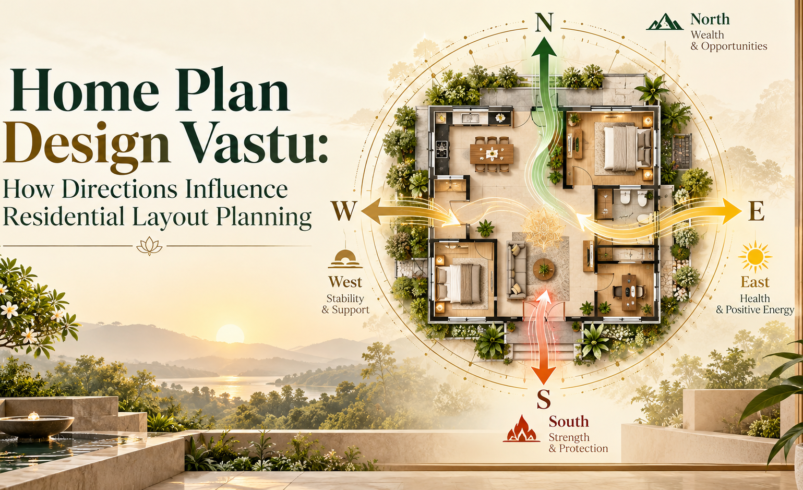
Traditional Vastu planning considers how different parts of a property relate to north, south, east, west, and the intermediate directions.
For homeowners planning a new property, understanding these directional principles can provide a starting point for discussing the layout.
However, home plan design vastu should not be reduced to a collection of fixed rules.
Every plot has different dimensions, road access, surrounding buildings, and environmental conditions.
The most practical approach considers directional recommendations alongside architecture, family requirements, and building regulations.
Understanding the Eight Directions in Vastu
Traditional Vastu considers eight principal directions:
- North
- Northeast
- East
- Southeast
- South
- Southwest
- West
- Northwest
Each direction has traditional associations that may influence the placement of particular spaces.
These associations form part of the broader principles of vastu shastra for home.
However, interpretations can vary, and no single arrangement is suitable for every property.
North Direction
North receives attention in traditional Vastu planning.
Depending on the property’s orientation and the interpretation followed, northern areas may be considered for entrances, living spaces, or other functions.
When developing a vastu for home plan, homeowners should also evaluate road access, privacy, natural light, and surrounding buildings.
A north-facing property still requires careful architectural planning.
The direction of the road does not determine the quality of the entire layout.
Northeast Direction
The northeast holds particular significance in many traditional Vastu interpretations.
It is commonly associated with prayer, meditation, and open areas.
When creating a Vastu Shastra house plan, homeowners may evaluate the northeast for these functions.
However, modern houses may have limited space.
A compact prayer area may be more practical than a separate room, particularly on smaller plots.
The final arrangement should not compromise essential circulation or living space.
East Direction
East is commonly associated with morning sunlight.
This makes eastern openings relevant to both traditional Vastu and architectural planning.
Homeowners may consider the eastern side when evaluating windows, balconies, entrances, or living areas.
However, the actual amount of daylight depends on neighboring buildings, window dimensions, and site conditions.
A practical vastu for home design should consider these factors together.
Southeast Direction
The southeast is traditionally associated with the fire element in Vastu Shastra.
For this reason, many Vastu interpretations recommend considering this area for the kitchen.
However, kitchen planning involves more than direction.
The room must provide sufficient space for cooking, washing, preparation, appliances, storage, and ventilation.
A good home plan design vastu should integrate traditional considerations with a practical kitchen workflow.
South Direction
The southern side of a property requires careful evaluation according to climate and building orientation.
In many parts of India, southern exposure can influence solar heat gain.
Window design, shading, insulation, and ventilation may therefore require attention.
Traditional Vastu recommendations can be considered, but environmental comfort should also guide the final arrangement.
Southwest Direction
Traditional Vastu commonly associates the southwest with the master bedroom.
Homeowners may consider this area while planning bedroom locations.
However, the master bedroom should also provide privacy, ventilation, natural light, and adequate furniture space.
When developing a Vastu Shastra house plan, these practical requirements should remain part of the decision.
A preferred direction alone does not guarantee a comfortable bedroom.
West Direction
Western areas may receive stronger afternoon sunlight, depending on local climate and surrounding structures.
This can affect the placement and size of windows.
When applying vastu shastra for home, homeowners can evaluate western spaces while considering shading, heat control, and ventilation.
Architectural solutions may include suitable window treatments, external shading, or adjustments to room placement.
Northwest Direction
The northwest is another important intermediate direction in traditional Vastu.
Some interpretations consider this area for guest bedrooms or particular service functions.
However, room placement should depend on the complete layout.
Privacy, circulation, plumbing, natural light, and access should influence the final design.
The Central Area of the House
Traditional Vastu also gives importance to the center of a property, often discussed in relation to the Brahmasthan.
Some interpretations recommend maintaining openness in this area.
However, modern houses may have structural columns, staircases, or other requirements that limit such arrangements.
A practical vastu for home plan can consider the central area while prioritizing structural safety and efficient circulation.
How Directions Affect Entrance Planning
Entrance direction is one of the most frequently discussed aspects of Vastu.
However, the exact location of an entrance should be evaluated within the complete property.
Road position, parking, accessibility, security, and internal circulation all influence entrance planning.
Homeowners should avoid assuming that every house facing a particular direction will have the same characteristics.
How Directions Affect Natural Light
The orientation of a house influences how sunlight reaches its rooms.
Eastern openings may receive morning light, while western openings can experience stronger afternoon exposure.
Southern and northern openings also behave differently depending on latitude, season, and surrounding conditions.
A thoughtful vastu for home design should consider daylight alongside heat control and privacy.
How Directions Affect Ventilation
Airflow depends on window placement, local wind patterns, surrounding buildings, and internal partitions.
Compass direction alone does not determine ventilation quality.
Where possible, architects can position openings to support cross-ventilation.
Enclosed kitchens and bathrooms may require mechanical ventilation.
Directional Planning for Different Plot Types
Different plots create different planning opportunities.
A square plot may allow a relatively balanced room arrangement, while a narrow urban plot may require more compact zoning.
Corner plots, irregular properties, and sites surrounded by buildings can present additional challenges.
This is why a customized Vastu Shastra house plan is generally more useful than a generic directional diagram.
Common Mistakes in Directional Planning
One common mistake is focusing on the facing direction of the house while ignoring the actual internal layout.
Another is placing rooms according to directional recommendations without considering ventilation, furniture, or circulation.
Homeowners may also rely on inaccurate directional information.
These problems can be reduced through careful site assessment and early coordination with relevant professionals.
Conclusion
Directions are an important part of home plan design vastu, but they should be understood within the broader context of residential planning.
North, northeast, east, southeast, south, southwest, west, and northwest each have traditional associations that homeowners may consider.
However, a practical vastu for home plan should also account for climate, natural light, ventilation, privacy, structural requirements, and everyday functionality.
Combining traditional directional principles with thoughtful architecture can help homeowners create a residential layout suited to their property and lifestyle.