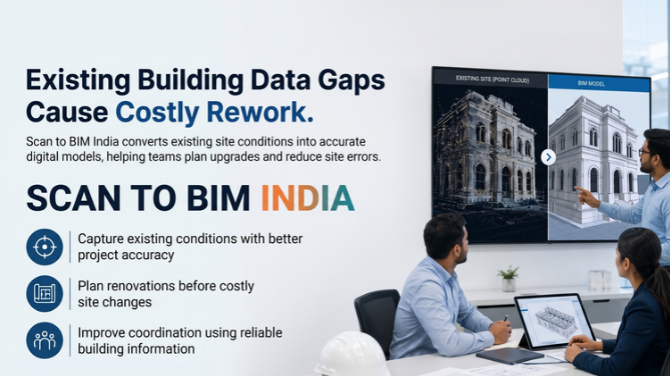


Existing building projects often begin with a practical challenge: the available drawings may not accurately represent the building as it stands today. Renovations, structural modifications, equipment installations, and undocumented changes can create differences between original plans and actual site conditions. For architects, engineers, contractors, and property owners, these discrepancies can complicate design development and construction planning.
Scan to BIM India offers a systematic approach to documenting existing buildings by converting laser-scanned measurements into a structured Building Information Model (BIM). Instead of relying entirely on historical drawings or isolated manual measurements, project teams can use captured spatial data to understand visible building geometry and develop a more reliable digital reference.
What Is Scan to BIM?
Scan to BIM is the process of using reality-capture data, commonly collected through laser scanning, to create a digital model of an existing building or structure.
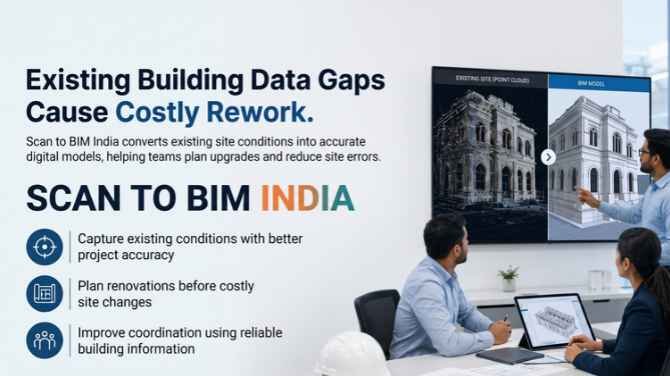
Laser scanners record millions of spatial points representing visible surfaces. These points are combined into a dataset called a point cloud, which can capture walls, floors, ceilings, columns, beams, openings, and accessible building services.
The point cloud is then processed and used as a reference for BIM modelling. Depending on the project requirements, the final model may contain architectural, structural, and mechanical, electrical, and plumbing (MEP) elements.
Unlike a conventional three-dimensional visualisation, a BIM model contains structured building elements that can support dimensional review, coordination, and documentation.
However, the model represents only the information captured and developed within the agreed scope. Concealed pipes, embedded cables, internal structural defects, and inaccessible spaces cannot be assumed to be documented by ordinary laser scanning.
Why Existing Buildings Need Scan to BIM Services in India
Existing-building documentation is important when design decisions depend on accurate measurements. In India, commercial buildings, industrial facilities, institutional properties, and older structures may have incomplete drawings or records that have not been updated after previous modifications.
Several challenges make surveying necessary before renovation or redevelopment:
- Original drawings may not reflect current wall positions or room dimensions.
- Structural elements may differ from the dimensions shown in historical records.
- Existing MEP installations may have been altered over time.
- Irregular geometry can make manual measurement difficult.
- New equipment may require verified installation clearances.
- Design teams may need a shared digital reference for coordination.
Scan to BIM services in India can help address these challenges by documenting visible existing conditions and converting the captured data into a model suited to the intended project.
The appropriate survey method depends on building complexity, accessibility, required accuracy, budget, and the information needed for design or construction.
The Scan to BIM Workflow
A reliable Scan to BIM project involves more than capturing a point cloud. Each stage affects the usefulness of the final model.
1. Survey planning and site assessment
The project team identifies the building areas to be surveyed, the elements that need modelling, and the intended use of the deliverables.
A renovation project may prioritise room layouts and openings, while an industrial project may require additional information about structural elements, equipment locations, and visible service routes.
The team should establish the coordinate system, required level of detail, dimensional tolerances, and output formats before scanning begins.
2. Laser scanning and data capture
Laser scanning equipment captures spatial measurements from multiple positions around the building. Several scan locations are usually needed to document different surfaces and reduce gaps caused by obstructions.
Survey planning should account for access restrictions, ceiling heights, narrow passages, equipment, and areas where visibility is limited.
Incomplete coverage can affect the resulting model, so important gaps should be identified before the modelling stage.
3. Point cloud registration and processing
Individual scans are aligned into a common coordinate system to create a unified point cloud.
The processed data is checked for registration errors, noise, missing coverage, and consistency with the project’s accuracy requirements. If scans are incorrectly aligned, the apparent positions of walls, columns, beams, or services may be unreliable.
Quality checks at this stage help establish a dependable geometric reference for modelling.
4. BIM modelling
The relevant building elements are modelled using the point cloud as a reference. Depending on the project, these may include architectural layouts, structural components, openings, ceilings, and visible MEP systems.
Modelling decisions should reflect the intended use of the model. A coordination model may require accurate dimensions and clear spatial relationships, while a documentation model may require different levels of detail.
Irregular building geometry should be represented appropriately rather than automatically simplified into standard shapes when those differences affect the project.
5. Model validation and delivery
The completed BIM model is compared against the point cloud and the agreed deliverables. Critical dimensions and interfaces may require additional verification.
The final package may include a BIM model, registered point cloud, drawings, sections, elevations, or other agreed outputs.
Clear documentation of model assumptions, surveyed areas, and inaccessible locations helps users understand what the deliverables do and do not represent.
Key Applications of Scan to BIM India
Renovation and refurbishment
Renovation projects often require accurate information about existing layouts, openings, ceiling heights, and structural arrangements. Scan to BIM can help designers assess the current building before developing proposed modifications.
This is especially useful when original drawings are incomplete or when multiple renovation phases have changed the property.
MEP coordination
Existing ducts, pipes, cable trays, and equipment can restrict the available space for new installations. A scan-based BIM model can help document visible elements and support coordination between existing conditions and proposed services.
Clash detection is useful only when the relevant elements are adequately captured and modelled. Concealed services may require separate investigations.
Industrial facility upgrades
Industrial buildings can contain complex structural arrangements, equipment platforms, utility routes, and restricted installation areas.
A Scan to BIM model can help document relevant geometry before equipment replacement, plant modifications, or facility expansion. The survey scope should be tailored to the specific upgrade rather than assuming that every component requires the same modelling detail.
Commercial fit-outs
Office, retail, and hospitality fit-outs often involve new partitions, lighting, ventilation, and electrical installations within existing spaces.
Accurate existing-condition information helps teams evaluate room dimensions, ceiling constraints, and visible service locations before finalising layouts.
Heritage and irregular structures
Older buildings may contain curved walls, decorative features, uneven floors, and non-standard dimensions. Laser scanning can capture visible geometry that may be difficult to document through isolated measurements.
The level of detail in the final BIM model depends on scan quality, modelling methods, and the requirements of the restoration or documentation project.
Benefits of Scan to BIM for Project Teams
Improved existing-condition information: A scan-based model provides a consistent geometric reference for reviewing captured building elements.
Better design coordination: Architects, engineers, and contractors can work from coordinated digital information rather than relying solely on separate drawings and measurements.
Earlier identification of discrepancies: Comparing the point cloud with existing drawings can help identify differences that need investigation before design decisions are finalised.
More informed quantity planning: Verified model dimensions can support selected quantity calculations, subject to the model scope and measurement rules.
Support for future modifications: An appropriately maintained as-built model can provide a useful starting point for later refurbishment and equipment upgrades.
These benefits depend on survey coverage, data quality, modelling scope, and validation. Scan to BIM does not eliminate every site uncertainty or guarantee that construction will proceed without changes.
Scan to BIM Services in India, Dubai, and the UAE
The need for accurate existing-building documentation extends beyond one market. Projects across India may require scanning for industrial upgrades, commercial renovation, and redevelopment. In Dubai and the wider UAE, scan-based documentation can support fit-outs, refurbishment, building-services coordination, and other existing-condition projects.
Scan to BIM India, Scan to BIM UAE, and Scan to BIM Dubai projects generally follow similar technical principles, but the required deliverables and acceptance criteria may differ.
Before selecting a provider, project teams should confirm the proposed survey coverage, coordinate system, modelling standards, dimensional tolerances, software compatibility, and validation procedures.
Swifterz provides BIM-related services for projects in India and the UAE. Its Scan to BIM services page can be reviewed when assessing whether the available service scope matches a project’s requirements.
The most suitable provider is one that can deliver the required technical information and demonstrate how the model will be checked against the captured data.
How to Choose the Right Scan to BIM Provider
Selecting a service provider should begin with the project’s intended use rather than the visual appearance of sample models.
Consider the following factors:
- Experience with existing-building surveys and complex geometry.
- Methods used for scan registration and point cloud quality checks.
- Ability to model the architectural, structural, or MEP elements required.
- Defined modelling detail and dimensional tolerances.
- Compatibility with the project’s BIM software and file formats.
- Procedures for model validation and documenting assumptions.
- Clarity about deliverables, timelines, and survey limitations.
A well-defined scope reduces ambiguity and helps ensure that the resulting model supports the decisions it was commissioned to inform.
Conclusion
Scan to BIM India provides a structured way to document existing buildings using laser-scanned data and BIM modelling. It can support renovation planning, MEP coordination, industrial upgrades, commercial fit-outs, and the documentation of irregular structures.
The quality of the result depends on more than scanning equipment. Survey planning, point cloud registration, appropriate modelling decisions, and validation all contribute to a useful digital representation.
For project teams working with incomplete drawings or complex existing conditions, a properly scoped Scan to BIM workflow can provide a stronger basis for design coordination and building documentation.
Frequently Asked Questions
What is Scan to BIM India?
Scan to BIM India refers to converting laser-scanned measurements of existing buildings in India into structured BIM models for documentation, renovation, and coordination.
What is the difference between a point cloud and a BIM model?
A point cloud is a collection of spatial measurements representing captured surfaces. A BIM model contains structured digital building elements created using the point cloud and other approved project information.
Can Scan to BIM be used for renovation projects?
Yes. It can document existing geometry and support the planning of architectural changes, structural interfaces, and new building services.
Does laser scanning capture concealed MEP services?
Ordinary laser scanning captures visible surfaces. Concealed pipes, embedded cables, and services behind walls generally require additional information or investigation.
Is Scan to BIM available for projects in Dubai and the UAE?
Scan to BIM workflows are used for existing-building documentation in Dubai and the UAE. The survey scope, accuracy requirements, and deliverables should be agreed upon for each project.