

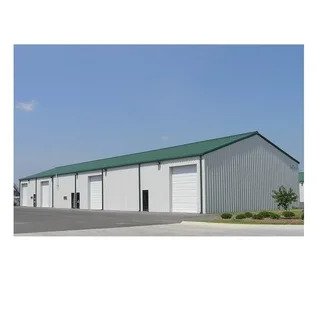

Dubai has established itself as one of the world’s leading logistics and trade hubs, making warehouse developments increasingly important for businesses operating across the UAE and international markets. From manufacturing and retail to e-commerce and third-party logistics, modern warehouses have evolved into sophisticated facilities that support efficient supply chain management and business growth.
Constructing a warehouse requires far more than developing a large industrial building. Every successful project depends on strategic planning, technical expertise, engineering precision, regulatory compliance, and careful project management. Whether building a distribution centre, storage facility, cold storage unit, or industrial warehouse, every stage must be planned to ensure long-term operational efficiency and future scalability.
This comprehensive guide explains the key stages of warehouse construction, helping investors, developers, and business owners understand how to successfully deliver warehouse projects throughout Dubai and the UAE.
Why Warehouse Construction Requires Careful Planning
Warehouse developments represent significant long-term investments. A well-designed facility improves operational efficiency, supports business expansion, reduces operating costs, and increases property value. Conversely, inadequate planning may result in poor workflow, inefficient storage capacity, expensive operational modifications, and unnecessary maintenance costs.
Successful warehouse construction begins with understanding the intended business operation, projected inventory volumes, transportation requirements, equipment needs, staffing levels, and future expansion plans. Careful planning enables every aspect of the facility to support business performance from the very first day of operation.
Understanding Modern Warehouse Construction
Today’s warehouses are far more advanced than traditional storage buildings. Modern industrial facilities combine structural engineering, intelligent space planning, automation readiness, energy-efficient building systems, and advanced safety infrastructure.
Businesses looking for an experienced warehouse builder should consider contractors capable of delivering complete construction solutions, including structural works, foundations, steel fabrication, roofing systems, loading bays, office integration, utilities, drainage, mechanical services, electrical installations, and fire protection systems.
A fully integrated approach ensures every element functions efficiently while supporting long-term operational requirements.
Selecting the Right Location
The location of a warehouse has a direct influence on logistics performance, transportation efficiency, customer service, and operational costs.
Businesses should evaluate accessibility to major highways, ports, airports, industrial zones, suppliers, and customer locations before selecting a construction site. Local infrastructure, utility availability, environmental considerations, zoning regulations, and future development plans should also form part of the decision-making process.
A comprehensive site assessment helps identify engineering requirements while enabling project teams to optimise land utilisation and minimise future operational challenges.
Define Operational Requirements Before Design Begins
Every warehouse serves a unique operational purpose. Some facilities focus on bulk storage, while others support manufacturing, fulfilment, refrigerated goods, hazardous materials, or automated logistics.
Before preparing architectural drawings, businesses should establish clear operational objectives, including expected storage capacity, inventory movement, loading frequency, equipment requirements, office accommodation, employee welfare facilities, and future expansion plans.
Clearly defined objectives enable engineers and designers to create facilities that maximise operational efficiency while providing flexibility for future growth.
Budget Planning Beyond Construction Costs
Warehouse development involves considerably more than the cost of constructing the building itself.
A comprehensive project budget should include architectural consultancy, structural engineering, authority approvals, geotechnical investigations, utility connections, internal roads, drainage systems, landscaping, security infrastructure, mechanical and electrical services, fire protection systems, office fit-out, contingency allowances, and ongoing maintenance planning.
Accurate budgeting helps businesses avoid unexpected financial pressures while maintaining project quality throughout construction.
Regulatory Compliance Is Essential
Every warehouse project in Dubai must comply with local building regulations, planning requirements, fire safety standards, environmental guidelines, and engineering specifications.
Depending on the project location and intended use, approvals may involve Dubai Municipality, Dubai Civil Defence, utility providers, free zone authorities, environmental agencies, and other regulatory bodies.
Working with an experienced Construction Company in Dubai simplifies the approval process by coordinating technical documentation, engineering submissions, inspections, and authority communications throughout the construction programme.
Professional regulatory management reduces delays while ensuring compliance with UAE construction standards.
Structural Engineering Forms the Foundation
Warehouse structures must support substantial operational demands throughout their lifespan. Structural engineers evaluate soil conditions, foundation systems, floor load capacities, roof structures, wind resistance, seismic considerations, and long-span structural elements before construction begins.
Industrial flooring requires particular attention because it must withstand heavy machinery, forklifts, pallet racking systems, and continuous vehicle movement.
Well-engineered structures improve durability, reduce maintenance costs, and provide greater flexibility for future operational modifications.
Optimising Warehouse Layout
Warehouse efficiency depends heavily on internal layout planning. Poor layouts create unnecessary travel distances, reduce storage capacity, and increase handling times.
Professional planning considers loading docks, receiving areas, dispatch zones, pallet storage, racking systems, vehicle circulation, pedestrian routes, equipment charging stations, maintenance areas, and administrative offices.
Efficient layouts improve productivity while enhancing employee safety and inventory management.
Design flexibility also enables future operational expansion without requiring major structural alterations.
Mechanical and Electrical Infrastructure
Modern warehouses rely on robust building services to support day-to-day operations.
Mechanical systems include ventilation, climate control, smoke extraction, plumbing, and drainage. Electrical systems support lighting, machinery, automation equipment, surveillance systems, security infrastructure, communications networks, and backup power supplies.
Proper coordination between engineering disciplines ensures reliable operation while reducing future maintenance requirements.
Investing in high-quality infrastructure contributes significantly to long-term operational efficiency.
Prioritising Workplace Safety
Industrial environments present unique safety challenges that require careful planning throughout construction and operation.
Warehouse developments should incorporate clearly marked pedestrian routes, emergency exits, fire protection systems, vehicle separation measures, adequate lighting, ventilation, safety signage, protective barriers, and emergency response procedures.
Construction contractors should also maintain rigorous site safety standards during project delivery to protect workers and surrounding businesses.
Strong safety practices support regulatory compliance while creating a safer working environment for future occupants.
Technology Is Transforming Warehouse Construction
Technology is reshaping warehouse design and construction across Dubai.
Building Information Modelling (BIM), drone surveying, laser scanning, digital project management platforms, cloud-based documentation, and real-time progress reporting improve collaboration between architects, engineers, contractors, and clients.
Many newly constructed warehouses also integrate Warehouse Management Systems (WMS), automated storage solutions, robotics, RFID tracking, intelligent lighting controls, and smart building technologies.
Planning for digital infrastructure during construction prepares facilities for future operational advancements.
Sustainable Construction Is Becoming Standard Practice
Sustainability is now an important consideration for industrial developments throughout the UAE.
Warehouse construction increasingly incorporates insulated roofing systems, energy-efficient LED lighting, water-saving plumbing fixtures, solar-ready infrastructure, environmentally responsible construction materials, and intelligent energy management systems.
Sustainable buildings reduce operating costs, improve environmental performance, and enhance long-term asset value.
Businesses investing in environmentally responsible facilities also strengthen their corporate sustainability objectives.
Common Mistakes Developers Should Avoid
Several common mistakes can affect warehouse construction projects.
Selecting contractors based solely on cost rather than experience often leads to poor workmanship and project delays. Inadequate site investigations, unrealistic construction programmes, incomplete engineering documentation, and insufficient contingency planning also increase project risks.
Businesses should invest sufficient time in planning, consultant selection, contractor evaluation, and regulatory preparation before commencing construction.
Early decision-making significantly contributes to successful project delivery.
Why Local Experience Matters
Dubai’s construction sector operates within a highly regulated environment requiring extensive knowledge of local engineering standards, planning procedures, authority approvals, supplier networks, and industrial construction practices.
Contractors with proven UAE experience understand regional requirements, enabling smoother project coordination, faster approvals, and more efficient construction programmes.
Local expertise also allows businesses to benefit from practical recommendations based on successfully completed warehouse developments throughout Dubai and the wider UAE.
Future Trends in Warehouse Development
The logistics sector continues evolving rapidly as businesses adopt automation, artificial intelligence, smart inventory management, and sustainable operations.
Future warehouse developments will increasingly incorporate robotics, automated material handling systems, predictive maintenance technologies, renewable energy integration, intelligent security systems, and digital building management platforms.
Developers who integrate these innovations into current projects will create facilities capable of supporting long-term business growth while remaining competitive in Dubai’s expanding logistics sector.
Conclusion
Successful warehouse construction depends upon comprehensive planning, professional engineering, effective project management, regulatory compliance, and a clear understanding of long-term operational requirements. Every stage, from site selection and structural design to technology integration and sustainability planning, contributes to creating a facility that delivers efficiency, reliability, and long-term value.
For businesses undertaking warehouse developments across Dubai and the UAE, Voltronix Contracting LLC provides professional construction expertise, dependable project delivery, and comprehensive industrial building solutions designed to support modern logistics, manufacturing, and commercial operations.