

For many homeowners, making better use of existing space is one of the most practical ways to improve a property. A garage can often provide valuable floor area, yet it may be used mainly for storage, household equipment, bicycles or items that are rarely needed. Converting this underused space into a comfortable and functional room can provide a significant improvement to the way a home is used. A well-planned Garage Conversions Service in Manchester can transform an ordinary garage into an attractive extension of the existing living space without requiring the homeowner to move to a larger property.
Garage conversions are increasingly considered by homeowners who want additional accommodation, a home office, playroom, guest bedroom, gym, utility room or entertainment area. However, a successful conversion involves much more than decorating the walls and installing flooring. The existing structure, insulation, ventilation, lighting, electrics, plumbing, heating, access and building requirements all need to be considered carefully.
With thoughtful planning and professional workmanship, a garage can become a warm, practical and visually integrated part of the home. This guide explores the key considerations involved in converting a garage and explains how homeowners can approach the project with confidence.
Why Consider Converting a Garage?
A garage conversion can be an efficient way to create additional usable space. Unlike building an entirely new extension, the basic structure and floor area are already available. This can make the project an attractive option for homeowners who want to improve their property while making better use of existing space.
Making Better Use of Existing Space
A garage that is mainly used for storage may not be contributing much to the everyday comfort of a household. Converting it can give the area a clear purpose and provide additional space without changing the overall footprint of the property.
For example, the room could become a dedicated workspace for remote employment, a quiet study area, a children’s playroom or an additional sitting room. The best use depends on the homeowner’s lifestyle, property layout and long-term plans.
Supporting Property Improvements
A professionally completed conversion can improve the functionality and appeal of a property. Although homeowners should not assume that every conversion will automatically increase property value, creating a high-quality additional room can make a home more attractive to future buyers.
The quality of the finished work is particularly important. A conversion should look and feel like a natural part of the house rather than an unfinished garage that has simply been decorated.
Planning a Garage Conversion
Good planning is essential before any work begins. Homeowners should establish how they intend to use the new room and consider the technical requirements associated with that purpose.
Choosing the Right Purpose
The intended use should influence the design from the beginning. A home office may require multiple electrical sockets, strong internet connectivity and suitable lighting. A bedroom may require greater attention to ventilation, insulation, heating and natural light.
Similarly, a home gym may need durable flooring and sufficient ventilation, while a family room could benefit from built-in storage and flexible lighting.
Assessing the Existing Garage
Before conversion work begins, the garage should be assessed for its condition and suitability. Important considerations can include dampness, floor levels, wall construction, roof condition, existing insulation, drainage and access.
Any existing problems should be addressed before cosmetic improvements are undertaken. Dealing with structural or moisture-related issues early can help prevent expensive complications later.
Key Elements of a Professional Conversion
In addition to Garage Conversions Service in Manchester a successful conversion requires attention to several technical and practical details. Each element contributes to the comfort, durability and appearance of the finished room.
Insulation and Thermal Comfort
Garages are not always constructed to the same thermal standards as occupied rooms. Insulation may therefore need to be improved to help the converted space remain comfortable throughout the year.
Walls, floors and ceilings should be considered as part of the overall thermal strategy. Good insulation can also help reduce heat loss and create a more consistent indoor environment.
Flooring and Floor Levels
The existing garage floor may sit at a different level from the rest of the house. This difference needs to be assessed carefully during the design stage.
Flooring should also be selected according to the room’s purpose. Carpet may be suitable for a bedroom or lounge, while laminate, vinyl or other durable finishes may be more appropriate for an office, gym or utility area.
Windows and Natural Light
Natural light can make a major difference to the appearance and atmosphere of a converted garage. Where appropriate, windows or larger glazed openings can help create a brighter and more welcoming room.
The position and size of windows should be planned alongside privacy, ventilation, security and the external appearance of the property.
Heating and Ventilation
A converted garage should provide a comfortable indoor environment. Heating requirements need to be considered according to the room’s size and insulation levels.
Ventilation is equally important, particularly where the space may experience increased humidity. Appropriate ventilation can support better indoor air quality and help manage condensation.
Electrical and Plumbing Considerations
The conversion may require new or upgraded electrical and plumbing installations depending on the planned use.
Electrical Installation
A modern room often requires more electrical points than homeowners initially expect. Lighting, computers, televisions, chargers, appliances and other equipment should all be considered during the design stage.
Electrical work should be completed appropriately and safely, with the installation planned around the room’s future requirements rather than adding sockets as an afterthought.
Plumbing Requirements
If the converted space will include a toilet, sink, utility facilities or another water-based feature, plumbing requirements should be assessed before construction begins.
Drainage routes, water supply and access for maintenance can all influence the final layout. Early planning can make plumbing installation more efficient and help avoid unnecessary disruption.
Design Ideas for Converted Garages
In addition to Garage Conversions Service in Manchester one of the biggest advantages of a conversion is the flexibility it offers. The same basic space can be adapted to suit very different household requirements.
Home Office
A garage can make an excellent home office when designed with sufficient natural light, electrical points, heating and comfortable furnishings. Separating work from the main living areas can also make it easier to establish a productive routine.
Guest Bedroom
With suitable insulation, heating, ventilation, lighting and access, the space can potentially become a comfortable guest bedroom. Built-in storage can be particularly useful where floor space is limited.
Family Room or Lounge
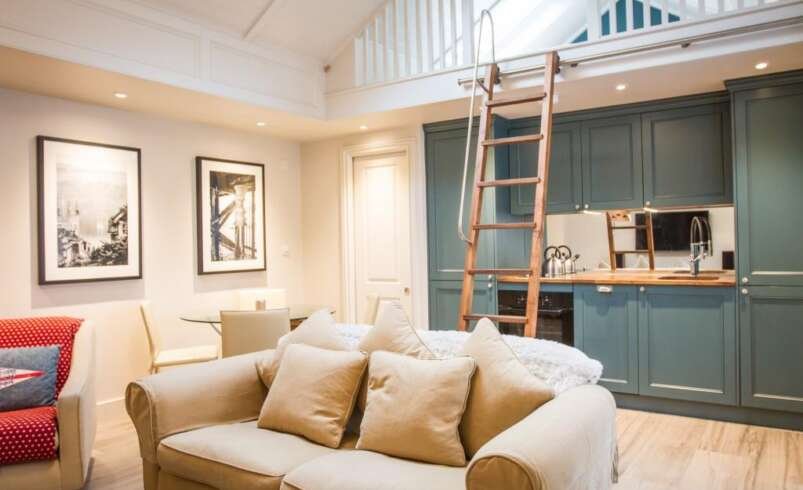
A family room provides an opportunity to create a dedicated area for relaxing, watching television, reading or spending time together. Comfortable flooring, appropriate lighting and practical storage can help make the room feel integrated with the rest of the property.
Gym or Wellness Space
For homeowners who want to exercise at home, a converted garage can provide a dedicated fitness area. Durable flooring, good ventilation, sufficient lighting and suitable electrical provision are important considerations.
The Importance of Professional Workmanship
The quality of workmanship can have a major impact on the final result. A conversion involves multiple stages, so poor work in one area can affect other parts of the project.
Professional contractors should take a coordinated approach to insulation, plastering, flooring, electrics, heating, windows, doors and finishing work. Good communication is also important because homeowners need to understand what work is being carried out and how the project is progressing.
Creating a Consistent Interior
A successful conversion should complement the existing home. Matching or coordinating flooring, wall finishes, doors, colours and architectural details can help the new room feel like a natural part of the property.
This is particularly important where the converted garage connects directly to the main house.
Paying Attention to Finishing Details
Small details can have a noticeable effect on the finished appearance. Neat skirting boards, properly finished walls, carefully installed flooring, suitable lighting and well-fitted doors can create a more polished result.
The objective should be to create a room that feels intentionally designed rather than simply adapted from an existing garage.
Regulations and Project Requirements
Homeowners should check the relevant requirements before starting conversion work. Depending on the property, proposed alterations and intended use, planning permission or building regulations may apply.
Requirements can vary according to factors such as whether the garage is attached or detached, whether structural alterations are planned and how the room will be used.
Checking Requirements Before Work Begins
Obtaining appropriate professional advice before construction starts can help identify requirements early. This can reduce the risk of delays, unexpected costs or the need to alter completed work.
It is also sensible to consider issues such as fire safety, escape routes, ventilation, insulation, electrical safety and structural changes as part of the initial planning process.
Budgeting for a Garage Conversion
The cost of a conversion depends on the size and condition of the garage, the intended use, the specification of materials and the complexity of the work.
Factors That Can Affect Cost
Several factors may influence the overall budget, including:
- Insulation requirements
- Flooring and floor preparation
- Windows and external doors
- Electrical installations
- Plumbing and drainage
- Heating
- Ventilation
- Plastering and decorating
- Storage solutions
- Structural alterations
- Quality of fixtures and finishes
A clear scope of work can make budgeting easier. Homeowners should also allow room within their budget for unexpected issues discovered after construction begins.
How to Choose a Garage Conversion Specialist
Choosing the right contractor is an important part of the process. Homeowners should look for evidence of relevant experience, clear communication and a professional approach.
Reviewing Previous Work
Examples of completed projects can provide useful insight into a contractor’s workmanship, attention to detail and design capabilities. Reviews and testimonials can also help homeowners understand how previous customers experienced the service.
Discussing the Project Clearly
A reliable contractor should be willing to discuss the proposed use of the room, the existing garage condition, the required improvements and the expected stages of work.
Clear communication at the beginning can help establish realistic expectations regarding timescales, materials, costs and the final specification.
Making the Conversion Future-Proof
A garage conversion should ideally meet both current and future household needs. Flexible design can make the room useful even if its purpose changes later.
For example, a home office could eventually become a bedroom or study area, while a family room could later be adapted into a guest space. Installing sufficient electrical points, practical lighting and flexible storage can make future changes easier.
Thinking Beyond Immediate Needs
Homeowners should consider how their household might use the property several years from now. A design that works for current requirements but can be adapted later may provide greater long-term value.
This approach also encourages homeowners to avoid overly specialised layouts unless there is a clear reason for them.
Common Mistakes to Avoid
Several mistakes can reduce the quality or practicality of a conversion. One common issue is beginning decorative work before addressing insulation, dampness or structural concerns.
Another mistake is failing to plan electrical points and lighting before walls and ceilings are finished. Similarly, overlooking ventilation can lead to comfort and condensation problems.
Homeowners should also avoid choosing materials solely because they are inexpensive. Durable, appropriate materials can provide better performance and reduce maintenance requirements over time.
Conclusion
A garage conversion can be a practical way to unlock unused space and create a room that better supports modern household needs. From offices and bedrooms to family rooms and gyms, the possibilities are extensive when the project is carefully planned. Successful results depend on suitable insulation, ventilation, heating, electrics, flooring, lighting, finishes and attention to regulatory requirements.
For homeowners considering a Garage Conversions Service in Manchester, careful planning and professional execution can make the difference between a basic makeover and a genuinely useful addition to the home. Taking time to define the room’s purpose, assess the existing structure, establish a realistic budget and select experienced professionals can help create a comfortable and durable result. With the right approach, The Renovation Experts can help homeowners turn an underused garage into a practical, attractive and thoughtfully finished part of their property.