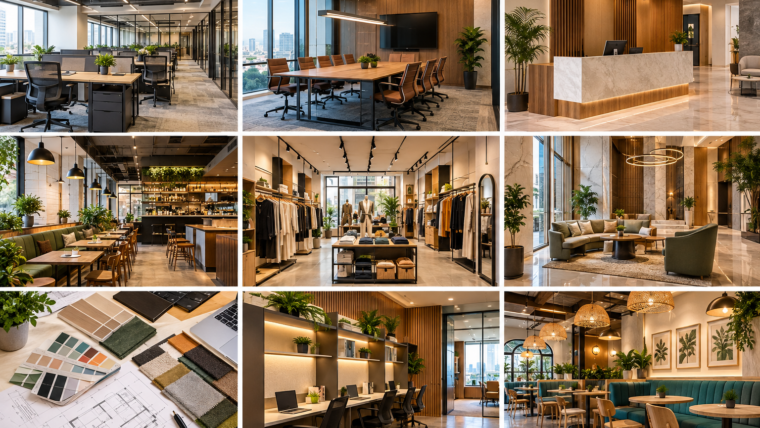


The interior of a business can influence much more than how a space looks. It can affect how employees work, how customers experience a brand, and how efficiently everyday activities take place. Whether it is a corporate office, retail store, showroom, studio, restaurant, or another commercial space, thoughtful interior design can make the environment more comfortable and functional.
Commercial interior design is different from designing a residential space because businesses have specific operational requirements. The layout needs to support employees, customers, storage, movement, branding, and the overall purpose of the business.
With careful planning and professional guidance, even a simple commercial space can be transformed into an environment that looks professional while working efficiently.
Understand the Purpose of the Space
Before starting a commercial interior design project, it is important to understand how the space will actually be used.
An office may need private cabins, meeting rooms, workstations, breakout areas, and storage. A retail store may need attractive product displays, clear customer pathways, billing areas, and stock storage.
The design should begin with these practical requirements rather than choosing furniture or colors first.
Think about:
- Who will use the space?
- How many employees or customers will use it?
- What activities take place there?
- How should people move through the space?
- Where is storage required?
- What kind of image should the business communicate?
Answering these questions provides a strong foundation for the project.
Office Interior Design Ideas
An office should support productivity while providing employees with a comfortable working environment.
Create a Practical Workspace Layout
The layout should allow employees to work without unnecessary distractions while making communication convenient when needed.
Depending on the business, this could include open workstations, private cabins, meeting rooms, collaboration areas, and quiet spaces.
The placement of desks, chairs, storage, and other furniture should also leave enough room for comfortable movement.
Add Comfortable Work Areas
Employees spend a significant amount of time at work, so comfort should be considered during the design process.
Ergonomic furniture, suitable desk heights, comfortable seating, and appropriate lighting can contribute to a better workplace experience.
Use Lighting Effectively
Natural light can make an office feel more open and pleasant. Where natural lighting is limited, artificial lighting should be planned carefully.
Different areas may require different lighting levels. Workstations, meeting rooms, reception areas, and breakout spaces do not necessarily need identical lighting.
Reception and Waiting Area Ideas
The reception area is often one of the first parts of a business that visitors see.
A clean and organized reception can create a professional first impression. The design should reflect the character of the business without becoming unnecessarily complicated.
Consider a comfortable reception desk, suitable seating, clear signage, appropriate lighting, and subtle branding.
A waiting area should also provide enough space for visitors to sit comfortably without obstructing movement.
Meeting Room Interior Design
Meeting rooms need to be functional and comfortable for discussions, presentations, and team meetings.
Choose a table size according to the number of people who regularly use the room. Make sure everyone has sufficient space and a clear view of presentation screens when required.
Acoustic considerations can also be important, particularly in busy offices. Good sound management can help reduce distractions and improve communication during meetings.
Retail Store Interior Design Ideas
Retail interior design has a different objective. The space needs to make products easy to discover while creating a comfortable customer experience.
Create Clear Customer Pathways
Customers should be able to move around the store without feeling restricted.
Avoid placing too much furniture or merchandise in narrow pathways. A clear layout can make it easier for customers to browse different sections.
Make Product Displays Attractive
Product placement can influence how customers interact with a store.
Use suitable shelving, display units, lighting, and spacing to highlight important products without making the store feel cluttered.
Make the Checkout Area Easy to Find
Customers should be able to identify the billing or checkout area without confusion.
The counter should be positioned in a way that works with the overall customer flow while leaving sufficient room for queues when necessary.
Showroom Interior Design Ideas
A showroom needs to present products while helping customers understand their features and value.
The layout should allow products to be viewed from different angles where appropriate. Lighting can also be used to highlight important displays.
Keep enough space between major displays so customers can move around comfortably.
The colors, materials, signage, and furniture should also support the overall identity of the business.
Branding Through Interior Design
A commercial space can become an extension of a company’s brand.
Colors, materials, signage, furniture, lighting, and artwork can all contribute to the visual identity of a business.
However, branding does not mean placing a logo everywhere. Subtle and consistent design choices can often create a stronger impression.
For example, a modern technology company may prefer a clean and contemporary environment, while a creative studio may choose a more expressive and flexible design.
Use Space Efficiently
Commercial spaces often have to accommodate many different requirements within a limited area.
Smart space planning can help businesses use available floor space more effectively.
Built-in storage, multifunctional furniture, vertical storage, and flexible work areas can help reduce unnecessary clutter.
The goal is not simply to fit as much as possible into the space. There should still be enough room for people to move comfortably and perform their tasks.
Choose Durable Materials
Commercial spaces generally experience more daily activity than residential spaces, so material selection is particularly important.
Flooring, furniture surfaces, wall finishes, doors, and other elements should be selected according to the amount of use they will receive.
Easy-to-maintain materials can also help businesses manage everyday cleaning and maintenance more efficiently.
Don’t Forget Employee Comfort
A commercial interior should not focus only on customers and visitors. Employees are an equally important part of the environment.
Comfortable seating, good lighting, appropriate temperature control, practical storage, and dedicated break areas can contribute to a more pleasant workplace.
A thoughtfully designed office can also provide different types of spaces for different tasks. Employees may need quiet areas for focused work as well as spaces for collaboration and informal discussions.
Create Flexible Commercial Spaces
Businesses change over time. Teams grow, products change, and working patterns evolve.
For this reason, flexibility can be valuable in commercial interior design.
Movable furniture, modular workstations, adaptable meeting areas, and flexible storage can make it easier to modify the space in the future without completely redesigning it.
This approach can be particularly useful for growing businesses.
Working With a Professional Interior Designer
Commercial interior design involves many decisions, from space planning and furniture selection to lighting, materials, branding, and functionality.
A professional interior designer can help bring these elements together into one coordinated plan.
Companies such as Catalyst Interio can help businesses approach their interior projects with a focus on both appearance and practical requirements. Working with a professional can also help business owners think through details that may be easy to overlook when managing a project themselves.
The right design should reflect the nature of the business while creating a space that employees and customers can comfortably use.
Common Commercial Interior Design Mistakes
Businesses can make several mistakes when planning their interiors.
One common mistake is focusing too much on appearance and not enough on functionality. A beautiful office or store still needs to support everyday operations.
Another mistake is overcrowding the space with furniture, displays, or decorative elements. People need enough room to move comfortably.
Poor lighting can also affect the atmosphere and functionality of a commercial environment.
Ignoring storage is another issue. Without adequate storage, products, paperwork, equipment, or supplies can quickly create clutter.
Finally, businesses should avoid copying trends without considering their own identity. A commercial space should feel appropriate for the company and its customers.
Residential and Commercial Interior Design Are Different
Both residential interior design and commercial interior design involve planning attractive and functional spaces, but their priorities can be different.
Residential interior design generally focuses on personal comfort, lifestyle, family requirements, storage, and creating a welcoming home.
Commercial interior design is usually more focused on business operations, customer experience, employee productivity, branding, workflow, and efficient use of space.
Understanding these differences helps ensure that the design approach matches the purpose of the property.
Final Thoughts
Good commercial interior design should do more than make a business space look impressive. It should make the space easier to use, support the people working there, and create a positive experience for customers and visitors.
From a well-planned office to an inviting retail store or professional showroom, thoughtful decisions about layout, lighting, furniture, materials, storage, and branding can make a meaningful difference.
If you are planning a commercial interior project, start by understanding the needs of your business and the people who will use the space. Professional guidance from an experienced interior design company such as Catalyst Interio can help turn those requirements into a practical and well-planned environment.