

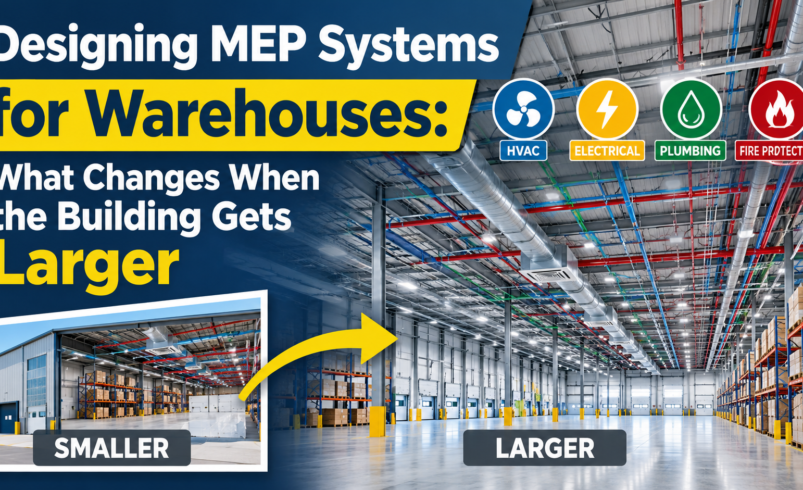

Designing building services for a small commercial space is very different from planning them for a large warehouse. As the building gets bigger, distances increase, ceiling heights change, equipment loads become larger, and even simple MEP decisions can affect the entire facility. This is where MEP Engineering Services For Warehouse projects require careful planning from the early design stage, especially when the facility includes storage areas, loading docks, offices, cold rooms, production spaces, or automated equipment.
Why Warehouse MEP Design Becomes More Complicated
A warehouse may look like a large open box, but the MEP requirements inside that space can be surprisingly complex.
A small warehouse might have straightforward lighting, ventilation, electrical distribution, and HVAC requirements. A large distribution or logistics facility, on the other hand, may cover hundreds of thousands of square feet and operate around the clock.
The bigger the building becomes, the further services need to travel. A decision made in one part of the building can affect equipment, energy consumption, maintenance, and installation requirements across another area.
This is why warehouse MEP design needs to consider the building as a complete system rather than treating each service separately.
HVAC Requirements Change With Building Size
One of the most noticeable changes in a larger warehouse is the HVAC strategy.
Warehouses often have high ceilings and large open areas. Conditioning the entire volume of air can be very different from conditioning a conventional office or retail space. The design may need to account for heat from equipment, workers, forklifts, lighting, doors, and stored materials.
Large loading doors can also create significant changes in indoor conditions when they are opened frequently. If the warehouse has temperature-sensitive products, these conditions become even more important.
Instead of simply increasing the size of HVAC equipment, engineers need to consider zoning, air distribution, ventilation, equipment placement, and operating schedules.
A larger facility may require several HVAC zones rather than one system serving the entire building.
Ventilation Needs More Careful Planning
Ventilation becomes particularly important when warehouse activities generate heat, dust, fumes, or other airborne contaminants.
The ventilation strategy can depend heavily on how the building is being used. A facility storing packaged goods will have different requirements from a warehouse handling chemicals, vehicles, food products, or industrial materials.
Large warehouses can also have areas with very different occupancy levels. The office section may require a completely different ventilation approach compared with a large storage area that is occupied only occasionally.
Good MEP planning separates these requirements rather than applying one approach across the entire facility.
Electrical Distribution Has a Different Scale
As a warehouse becomes larger, electrical distribution becomes more challenging.
Large facilities may have conveyors, automated storage systems, forklifts and charging stations, dock equipment, refrigeration systems, office areas, security systems, and extensive lighting.
The electrical design needs to account for current and future loads. Equipment locations also matter because long distances between electrical rooms and end-use equipment can influence distribution planning.
A warehouse that is expected to expand its operations should have enough flexibility to accommodate future equipment without requiring major modifications to the electrical infrastructure.
Warehouse Lighting Is More Than Adding More Fixtures
Lighting a large warehouse is not simply a matter of installing more lights.
High-bay storage areas require appropriate light levels at the working and storage surfaces. Rack layouts, aisle widths, ceiling heights, equipment movement, and employee activities can all influence fixture positioning.
Poorly planned lighting can create dark areas, glare, unnecessary energy consumption, or maintenance difficulties.
For large warehouses, lighting design should also consider how fixtures will be accessed for maintenance. A fixture installed at a significant height may be difficult and expensive to service, so access and replacement should be considered during the design stage.
Fire Protection Needs to Match the Facility
Fire protection planning becomes increasingly important as warehouse size and storage capacity increase.
Storage height, rack configuration, commodity type, building height, and warehouse layout can all influence the fire protection approach. Large facilities may also have areas such as offices, battery charging rooms, mechanical spaces, and specialized storage zones that require separate consideration.
Sprinkler layouts must also coordinate with structural elements, lighting, ductwork, racks, and other building systems.
A fire protection system cannot be planned independently from the rest of the facility. Coordination is essential to avoid conflicts during installation.
Plumbing Becomes More Spread Out
In a large warehouse, plumbing fixtures may be concentrated in offices, employee facilities, maintenance areas, kitchens, or production spaces rather than distributed evenly throughout the building.
The distance between these areas can make piping layouts more complicated.
Restrooms may be located far from the main service area, while floor drains, hose connections, process water, or other plumbing requirements may exist in specific operational zones.
Engineers need to consider pipe routing, drainage slopes, equipment connections, maintenance access, and future changes when developing the plumbing layout.
Coordination Gets Harder as the Building Gets Bigger
One of the biggest differences between small and large warehouses is the amount of coordination required.
A large facility may involve:
- HVAC ducts and equipment
- Electrical conduits and cable trays
- Plumbing and drainage
- Fire protection systems
- Structural steel
- Lighting
- Automated equipment
- Storage racks
- Conveyor systems
These systems often occupy the same ceiling or service areas.
For example, a large duct may compete for space with a cable tray, while sprinkler piping may need to work around structural members and high-bay lighting. Without proper coordination, these conflicts can appear during installation.
MEP coordination should therefore happen before fabrication and site installation whenever possible.
Equipment Location Matters More in Large Facilities
Equipment placement can have a major effect on the overall efficiency of a warehouse.
Mechanical and electrical equipment may need to be located close to specific operational areas, while still providing enough room for maintenance and replacement.
In a large building, placing equipment at one end of the facility can also increase the length of ductwork, piping, or electrical distribution required to reach other areas.
Engineers need to balance accessibility, installation cost, service requirements, energy use, and operational needs when deciding where equipment should be located.
Future Expansion Should Be Considered
Large warehouses are often designed with future growth in mind.
A company may initially use only part of the building or operate with a smaller number of conveyors, charging stations, refrigeration units, or automated systems. As operations grow, the MEP infrastructure may need to support additional loads.
Planning for future expansion does not mean installing unnecessary equipment from day one. Instead, the infrastructure can be designed with suitable capacity, spare pathways, connection points, and space for future systems where appropriate.
This can make later expansion much easier and reduce the need for disruptive modifications.
Energy Efficiency Becomes More Important
The operating cost of a large warehouse can be substantial, so energy efficiency deserves attention during MEP planning.
Large facilities can benefit from efficient HVAC equipment, appropriate lighting controls, occupancy-based strategies, ventilation controls, and well-planned electrical distribution.
The building’s operating schedule also matters. A warehouse that operates continuously will have very different energy requirements from one that operates only during standard working hours.
Rather than focusing on one piece of equipment, engineers should look at how the complete MEP system will operate throughout the year.
Better Documentation Helps During Construction
As warehouse projects become larger, clear documentation becomes increasingly valuable.
MEP drawings need to communicate equipment locations, service routes, dimensions, connections, elevations, and coordination requirements clearly enough for different teams to work from the same information.
Detailed engineering and coordination documentation can help identify potential problems before they reach the construction site. It also gives contractors a better reference when installation work begins.
This becomes particularly important on large projects where several contractors may be working in different sections of the building at the same time.
Final Thoughts
A larger warehouse is not simply a smaller warehouse multiplied in size. Greater floor area, higher ceilings, longer service routes, larger equipment loads, more operational zones, and future expansion requirements all change the way MEP systems need to be planned.
Successful warehouse MEP design starts with understanding how the facility will actually operate. HVAC, electrical, plumbing, fire protection, lighting, and other systems need to work together while leaving enough flexibility for construction, maintenance, and future changes.
For companies that need experienced support with warehouse MEP design, drafting, and coordination, archdraw outsourcing can assist with detailed MEP engineering documentation based on the specific requirements of the facility.