

Extending a home can be an excellent way to create more living space without the disruption and expense of moving to another property. Whether you need a larger kitchen, an additional bedroom, a home office, or a flexible family area, a well-planned extension can make your existing property more comfortable and functional. It can also improve how a home works for everyday life while potentially adding value when the project is designed and constructed to a high standard.
For homeowners considering house extensions in Northampton, careful planning is particularly important. Every property is different, and factors such as the size of the garden, existing building layout, local planning requirements, access, neighbouring properties, drainage and the intended use of the new space can influence the project. A successful extension therefore requires more than simply adding another room to the back or side of a house.
A professional approach starts with understanding what you want to achieve and then developing a practical design around those requirements. From initial ideas and architectural drawings through to construction and finishing, each stage needs to be considered carefully. The right decisions at the beginning can help control costs, minimise delays and ensure that the finished extension feels like a natural part of the original property.
Why Consider a House Extension?
Homeowners choose extensions for many different reasons. Some families have outgrown their existing property, while others want to improve their lifestyle without leaving a neighbourhood they already know and enjoy.
An extension can provide additional space while allowing you to remain in your current home. This can be particularly useful when moving would mean changing schools, leaving established social connections or purchasing a more expensive property to obtain the same amount of space.
Creating More Practical Living Space
One of the biggest advantages of an extension is the opportunity to redesign how space is used. A previously small or poorly arranged kitchen, for example, could be transformed into a larger open-plan kitchen and dining area.
Additional space can also be used for:
- Bedrooms
- Bathrooms
- Home offices
- Playrooms
- Utility rooms
- Dining areas
- Garden rooms
- Family lounges
- Storage areas
Rather than simply increasing the floor area, good design should improve the functionality of the entire property.
Staying in a Familiar Location
Moving house is a major decision. It involves estate agent fees, legal costs, moving expenses and considerable time. An extension can offer an alternative by allowing homeowners to adapt their existing property to changing needs.
If you already like your location, extending the property may be a more practical solution than searching for another home with the right combination of size, layout and location.
Popular Types of Home Extensions
There is no single extension design that works for every property. The most suitable option depends on the existing house, available land, budget and intended use.
Rear Extensions
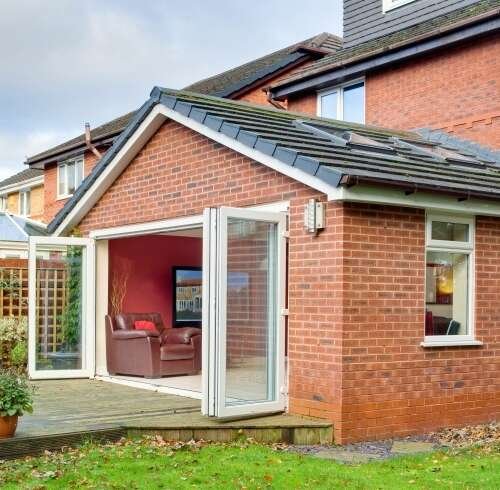
Rear extensions are among the most common choices for homeowners who want to increase kitchen or family living space. They can extend into part of the garden and may create a larger, brighter room.
A rear extension can be particularly effective when combined with large windows, rooflights or suitable glazed doors. However, the design should consider the relationship between the new structure, the existing house and the garden.
Side Extensions
A side extension can make productive use of unused space beside a property. Depending on the layout, it may accommodate a kitchen, utility area, office, bathroom or additional living space.
Side extensions can also be combined with rear extensions to create a larger overall floor plan. Nevertheless, the available width and relationship with neighbouring properties need to be assessed before deciding on this approach.
Wraparound Extensions
A wraparound extension combines side and rear development to create a more substantial increase in floor space. This option can completely change the layout of the ground floor.
Because a wraparound project is generally more extensive, it requires careful planning and design. Consideration should be given to natural light, access, structural requirements, drainage and how the new rooms connect with the existing property.
Single-Storey Extensions
Single-storey extensions are often used to enlarge kitchens, dining rooms and family areas. They can provide significant additional space without changing the upper floors of the property.
A well-designed single-storey extension should complement the existing building rather than looking like an unrelated structure attached to it.
Double-Storey Extensions
Where additional space is required on more than one floor, a double-storey extension can provide considerably more accommodation.
For example, the ground floor could be used for an enlarged kitchen and dining area while the upper floor could accommodate an additional bedroom or bathroom. However, the increased scale means that structural design, planning considerations and neighbouring impact need greater attention.
Planning and Building Regulations
Before construction begins, homeowners should establish which permissions and regulations apply to their proposed development. Not every extension requires a full planning application, as some projects may fall within permitted development rights. However, this depends on factors including the property’s existing dimensions, previous extensions, location and the proposed size and design.
Building regulations are a separate consideration. Even where planning permission is not required, the construction work may still need to comply with building regulations covering areas such as structural stability, insulation, ventilation, fire safety, drainage and electrical safety.
Why Early Checks Matter
Checking requirements before construction begins can prevent expensive problems later. Starting work without understanding the relevant permissions can result in delays, redesigns or enforcement issues.
Homeowners should therefore establish:
- Whether planning permission is required
- Whether permitted development rights apply
- Whether building regulations approval is needed
- Whether the property has restrictions or special designations
- Whether structural calculations are required
- Whether drainage or utility arrangements need modification
The exact requirements can vary from one property to another, so professional advice should be obtained where necessary.
Designing an Extension That Works With Your Home
Good extension design is about more than creating additional square metres. The new space should work naturally with the existing building.
For homeowners planning house extensions in Northampton, the design should consider the property’s proportions, architectural character, internal layout and surrounding environment. A successful extension should feel purposeful rather than simply added on.
Connecting Old and New Spaces
The connection between the existing property and new extension is extremely important. Doorways, changes in floor levels, ceiling heights and room proportions can influence how comfortable the finished space feels.
An extension should create a logical flow between rooms. For example, a kitchen extension might provide direct access to a dining area and garden, creating a natural route through the home.
Maximising Natural Light
Natural light can dramatically improve an extension. Depending on the design, this may be achieved through windows, rooflights, glazed doors or larger openings.
However, glazing should be selected carefully. Excessive glazing without suitable insulation and shading can create overheating during warmer periods, while poorly designed openings may reduce privacy.
Choosing Suitable Materials
Materials should complement the existing property wherever appropriate. Brickwork, render, roof finishes, windows and doors all contribute to the visual relationship between old and new.
Some homeowners prefer a seamless extension that closely matches the original building, while others choose a contemporary design that deliberately contrasts with it. Either approach can work when the proportions, materials and detailing are carefully considered.
Budgeting for an Extension
Budgeting should begin before detailed design work progresses too far. The total project cost can include much more than the basic construction.
Potential expenses include architectural services, structural engineering, planning-related costs, building control, groundwork, materials, labour, plumbing, electrical work, heating, insulation, windows, doors, flooring and internal finishes.
Allowing for Unexpected Costs
Construction projects can sometimes uncover issues that were not visible during the initial assessment. For example, ground conditions, drainage problems or structural limitations may require additional work.
For that reason, homeowners should maintain a sensible contingency within their budget. Having financial flexibility can make it easier to deal with unexpected requirements without compromising important elements of the project.
Balancing Cost and Quality
Trying to reduce the cost of every element may appear attractive initially, but cheaper materials or poor workmanship can result in additional maintenance and repair expenses later.
A better approach is to prioritise long-term value. Invest in structural quality, insulation, weatherproofing and essential building components first, while making design choices that remain practical within the available budget.
Choosing the Right Contractor
The contractor you select can have a major influence on the quality and efficiency of the finished project. Homeowners should look beyond price and consider experience, communication, workmanship and project management.
AAS Group Construction Ltd takes a practical approach to construction projects, with attention to planning, workmanship and the individual requirements of each property.
What to Check Before Hiring
Before appointing a contractor, it is sensible to ask about:
- Previous extension projects
- Relevant experience
- Insurance
- Written quotations
- Project timescales
- Construction methods
- Materials being proposed
- Payment schedules
- Guarantees or warranties
- References or examples of previous work
A detailed written quotation can make it easier to understand what is included and identify potential additional costs.
Communication During Construction
Good communication helps keep an extension project organised. Homeowners should know what stage the project has reached, what work is planned next and whether any decisions are required from them.
A contractor who communicates clearly can also help identify potential problems early, reducing the risk of misunderstandings later in the project.
Making an Extension Energy Efficient
Energy efficiency should be considered from the design stage rather than added as an afterthought. Modern construction methods provide opportunities to improve insulation, ventilation and heating performance.
A properly designed extension can incorporate suitable wall, floor and roof insulation, efficient windows and doors, appropriate ventilation and effective heating controls.
Insulation and Glazing
Good insulation helps reduce heat loss during colder months and can also contribute to a more stable indoor temperature. Windows and doors should be selected according to the design and performance requirements of the building.
Large areas of glazing can provide attractive views and natural light, but thermal performance should remain a priority.
Heating and Ventilation
Extending a property can change how the heating system performs. Additional rooms may increase heating demand, while improved insulation can reduce it.
Ventilation is equally important, particularly in kitchens, bathrooms and spaces with significant glazing. Proper ventilation helps manage moisture and maintain a healthier indoor environment.
How to Prepare for the Construction Process
Once the design and required approvals are in place, preparation can make the construction phase much easier.
Homeowners should consider how the project will affect everyday routines. If the kitchen is being extended, for instance, there may be a period when normal cooking facilities are unavailable.
Preparing the Property
Before work begins, homeowners can:
- Remove valuable or fragile belongings from affected areas
- Establish temporary cooking or washing facilities if required
- Protect furniture and possessions
- Discuss site access with the contractor
- Confirm working hours
- Agree communication arrangements
- Understand the expected construction schedule
Good preparation can reduce disruption and make the project more manageable for everyone involved.
Common Mistakes to Avoid
An extension represents a significant investment, so avoiding common mistakes is important.
One frequent problem is starting with the desired size rather than considering how the new space will actually be used. A larger room is not automatically a better room if its layout is inefficient.
Another mistake is failing to consider the exterior appearance. The extension should be designed with the whole property in mind.
Homeowners should also avoid making important decisions based solely on the cheapest quotation. Differences in specifications, materials, labour and project scope can make apparently similar quotes difficult to compare.
For those researching house extensions in Northampton, another important consideration is long-term practicality. The extension should suit the family’s current needs while remaining adaptable if those needs change in the future.
The Long-Term Benefits of a Well-Planned Extension
A successful extension can provide benefits beyond additional floor space. It can improve the property’s layout, increase comfort and make everyday activities easier.
A larger kitchen may become the central social area of the home. An additional bedroom can provide flexibility for a growing family. A dedicated office can create separation between professional and personal life, while an extra bathroom can make a busy household more convenient.
Improving Property Appeal
Quality workmanship and thoughtful design may also improve the appeal of a property to future buyers. While no extension can guarantee a particular increase in value, useful additional space and high-quality construction can make a property more attractive.
The most valuable extensions are generally those that solve genuine problems and integrate naturally with the existing home.
Final Thoughts
Planning an extension is a significant undertaking, but careful preparation can turn the process into an opportunity to create a more comfortable, practical and personalised home. From choosing the right type of extension and understanding permissions to selecting suitable materials, managing the budget and maintaining high construction standards, every stage contributes to the final result.
For homeowners considering an extension, the priority should always be quality, functionality and long-term suitability rather than simply increasing floor space. A carefully designed project can make better use of the existing property while providing the additional accommodation a household needs. With professional planning, clear communication and reliable construction, AAS Group Construction Ltd can help homeowners approach their extension project with confidence and create a space designed around the way they want to live.