
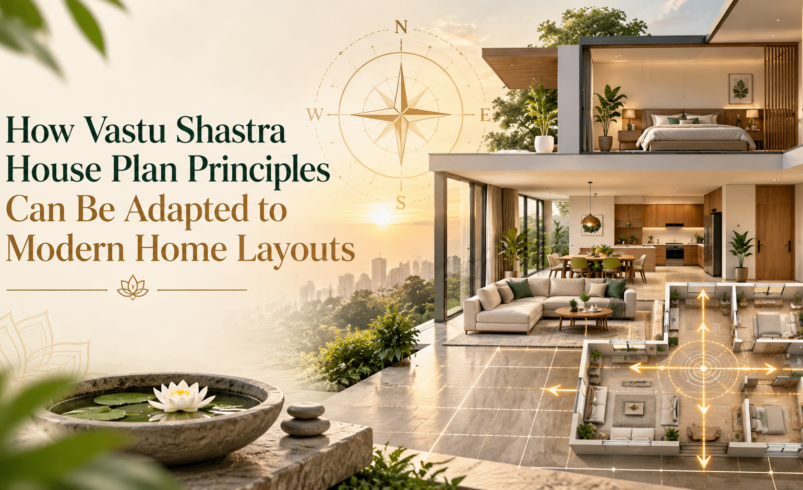

A flexible, property-specific approach can help homeowners incorporate Vastu without compromising essential functionality.
Modern houses have evolved significantly in response to changing lifestyles. Open kitchens, home offices, attached bathrooms, entertainment spaces, smart-home systems, compact plots, and multifunctional rooms have become common.
At the same time, many homeowners continue to consider Vastu Shastra while planning new properties.
This creates an important question: how can traditional Vastu Shastra house plan principles be incorporated into a contemporary home without compromising functionality?
The answer lies in adaptation rather than blindly copying a standard layout. Vastu principles can be evaluated alongside architecture, engineering, building regulations, family requirements, and modern technology.
Understand the Difference Between Principles and Fixed Layouts
One of the first steps is to distinguish broader Vastu principles from generic floor plans.
A floor plan found online may have been created for a particular plot size, orientation, and family requirement.
Copying it directly may create problems on another site.
A modern vastu for home plan should instead interpret relevant principles according to the actual property.
This allows architects and homeowners to explore solutions that respect traditional considerations while maintaining practical design.
Adapt Vastu to Compact Plots
Urban homes are often built on relatively compact plots.
Space limitations can make it difficult to dedicate separate rooms to every function.
For example, a family may prefer a dedicated prayer room, but the available floor area may make a smaller integrated prayer space more practical.
Similarly, living and dining areas may need to share an open-plan space.
A flexible vastu for home design can consider these limitations while preserving the overall intent of spatial organization.
Integrate Open-Plan Living Areas
Modern architecture frequently combines living, dining, and sometimes kitchen spaces.
Traditional house layouts may have separated these functions more clearly.
However, open-plan spaces can still be considered within vastu shastra for home.
Instead of focusing only on physical walls, homeowners can evaluate the position of different functional zones within the larger space.
Furniture, lighting, flooring, or ceiling treatments can visually define each zone without requiring complete separation.
Adapt Vastu to Modular Kitchens
Modern modular kitchens involve far more equipment and storage than many traditional kitchens.
Refrigerators, ovens, microwaves, dishwashers, water purifiers, chimneys, cabinets, and multiple electrical points all require careful coordination.
Traditional Vastu commonly considers the southeast for kitchen placement.
However, a successful Vastu Shastra house plan should also create an efficient workflow.
Cooking, washing, preparation, storage, and appliances should be positioned so the kitchen remains convenient and safe.
Incorporate Attached Bathrooms
Attached bathrooms are common in contemporary homes.
Their placement affects bedroom layouts, plumbing, ventilation, and privacy.
When creating a modern vastu for home plan, homeowners can consider traditional recommendations while coordinating wet areas efficiently.
Plumbing stacks may need to align across multiple floors, especially in multi-storey houses.
This technical requirement should be addressed during the early planning stage.
Plan Modern Bedrooms
Bedrooms today often contain more than a bed.
Homeowners may require wardrobes, televisions, dressing areas, study desks, reading corners, or attached bathrooms.
Therefore, vastu for home design should consider the entire room layout rather than only its direction.
The position of windows, wardrobes, doors, furniture, and electrical points should support comfortable everyday use.
Include a Home Office
Remote and hybrid working have made home offices increasingly common.
A dedicated work area may need good natural light, electrical outlets, internet connectivity, storage, and acoustic privacy.
When adapting vastu shastra for home, broader directional principles can be evaluated when deciding where a work or study area should be located.
However, practical requirements such as noise and connectivity should remain part of the decision.
Incorporate Smart-Home Technology
Modern homes may contain smart lighting, security systems, cameras, automated curtains, climate controls, networking equipment, and other connected devices.
These systems require electrical and data infrastructure.
A Vastu Shastra house plan can accommodate these technologies when they are considered early.
Planning electrical points and equipment locations before construction can reduce visible wiring and unnecessary modifications later.
Adapt Vastu to Multi-Storey Homes
Multi-storey houses require additional coordination.
Staircases, plumbing stacks, structural columns, terraces, balconies, and vertical circulation all influence the layout.
Room placement on one floor may also affect the rooms directly above or below it.
A modern home plan design vastu should therefore consider the building vertically as well as horizontally.
Planning each floor independently can create avoidable structural or service complications.
Consider Apartments and Existing Properties
Not everyone has the opportunity to design a house from an empty plot.
Apartment owners and people purchasing existing homes often have limited control over structural elements.
In such situations, vastu for home may focus more on the aspects that can realistically be adjusted.
Furniture arrangement, room usage, storage, lighting, and interior organization may offer more flexibility than structural changes.
Homeowners should avoid unnecessary alterations that compromise safety or violate building regulations.
Balance Natural Light With Climate
Traditional planning frequently considers the relationship between a house and natural environmental conditions.
Modern architecture can expand on this through careful window placement, shading, insulation, and ventilation.
A good vastu for home design should consider daylight without ignoring heat gain and glare.
Large openings may work well in one direction but create uncomfortable indoor temperatures in another.
Local climate should therefore influence the final design.
Plan Storage From the Beginning
Modern households require significant storage.
Wardrobes, kitchen cabinets, utility cupboards, shoe units, linen storage, and general household storage should be integrated into the layout.
Storage should not block windows, doorways, or important circulation paths.
Considering it during Vastu Shastra house plan development can result in cleaner and more functional interiors.
Adapt to Changing Family Requirements
A modern home should ideally remain useful as family requirements change.
A home office may eventually become a bedroom. A children’s study area may need to change as they grow. Elderly family members may require easier access to ground-floor spaces.
Flexible planning can help accommodate these changes.
A contemporary vastu for home plan should therefore consider long-term adaptability alongside present requirements.
Keep Safety and Building Regulations a Priority
No Vastu recommendation should compromise structural safety or applicable building requirements.
Staircases, electrical systems, ventilation, fire safety, structural elements, and accessibility should comply with relevant standards and regulations.
Vastu can form part of the planning process, but technical requirements need professional evaluation.
This is particularly important when modifying an existing building.
Use a Property-Specific Approach
One of the most effective ways to adapt Vastu to modern architecture is to avoid universal solutions.
Every property differs in orientation, dimensions, climate, surroundings, family size, budget, and functional requirements.
A customized home plan design vastu approach can evaluate these factors together.
When necessary, architects and Vastu professionals can coordinate their recommendations during the design stage.
Conclusion
Traditional Vastu principles do not necessarily require homeowners to abandon modern layouts or contemporary conveniences.
A Vastu Shastra house plan can incorporate open-plan living, modular kitchens, attached bathrooms, home offices, technology, storage, and multifunctional rooms when these elements are considered thoughtfully.
The key is to adapt vastu shastra for home to the actual property rather than forcing every home into the same layout.
By combining vastu for home design with practical architecture, modern functionality, safety, and long-term family requirements, homeowners can create a house that reflects traditional spatial considerations while remaining suitable for contemporary living.